
4 Beds
2 Full baths
2,178SqFt
Active
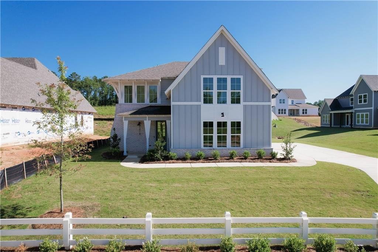
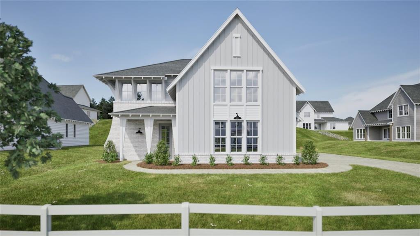
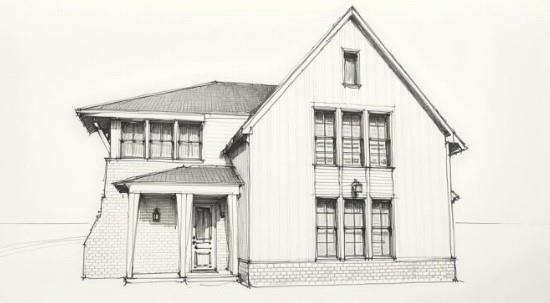
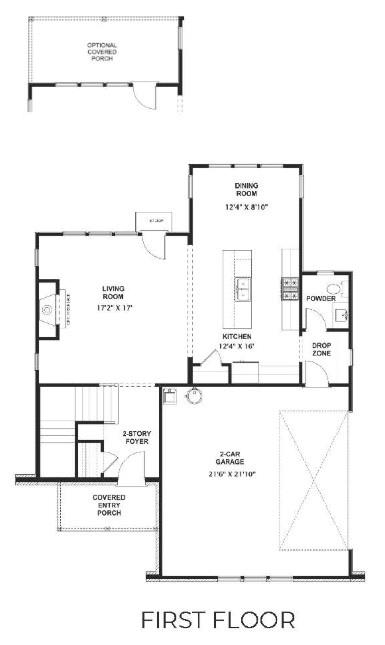
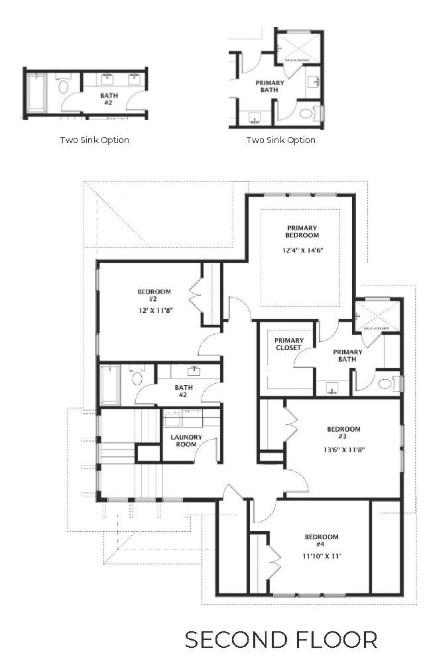
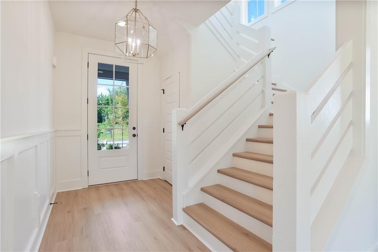
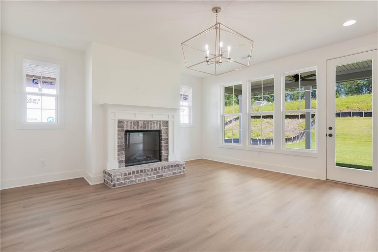
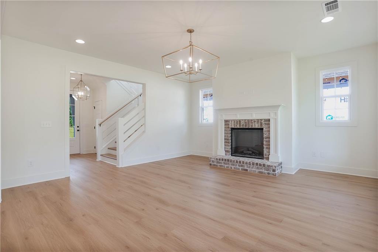
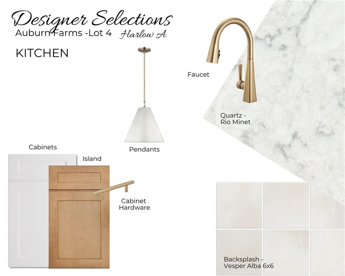
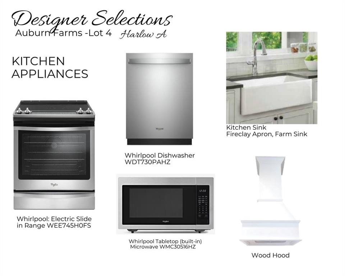
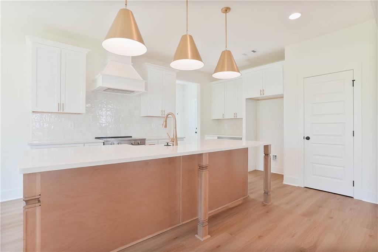
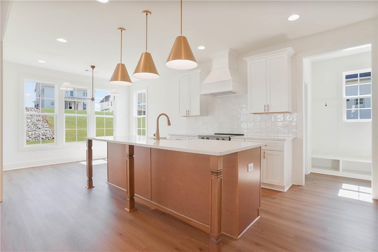
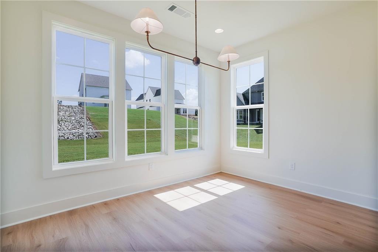
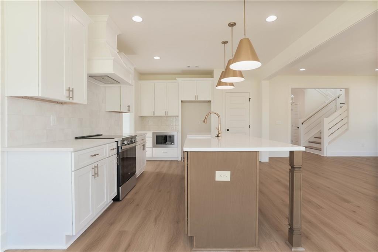
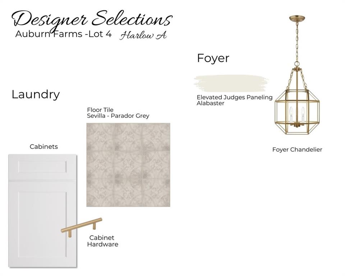
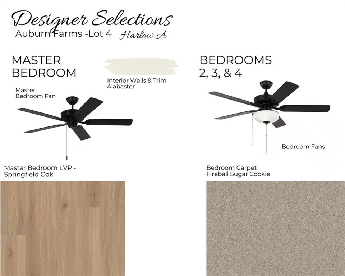
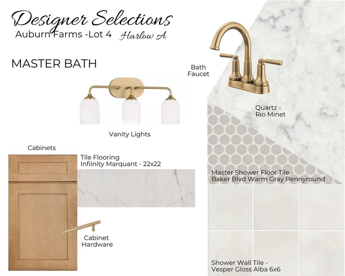
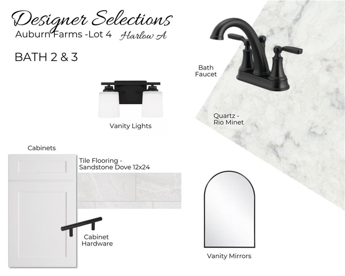
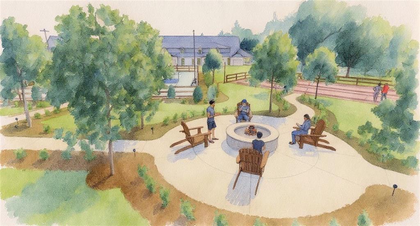
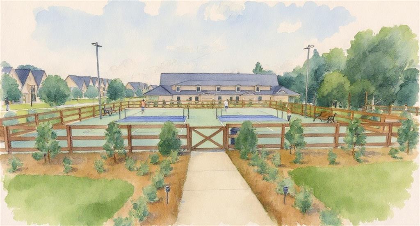
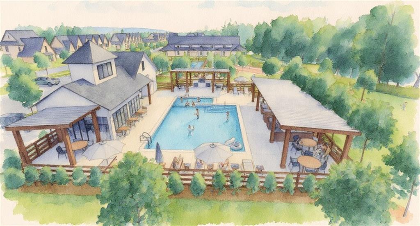
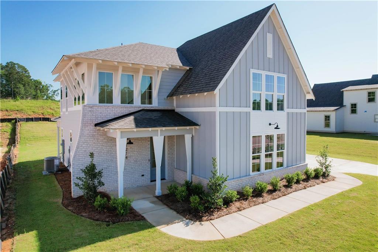
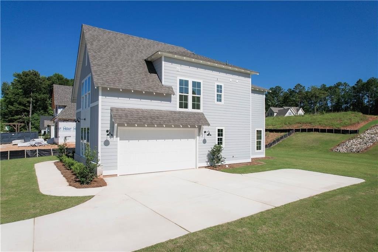
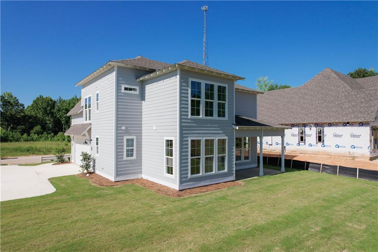
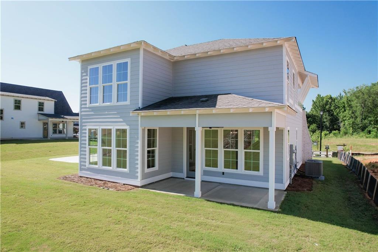
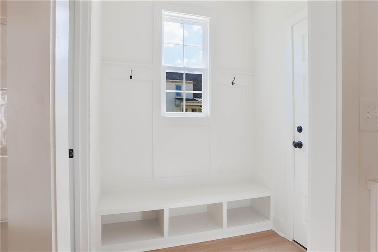
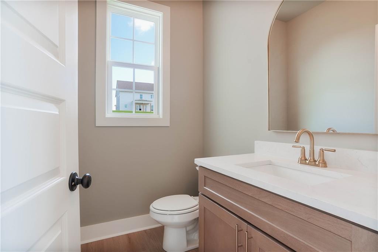
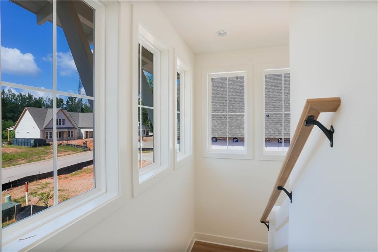
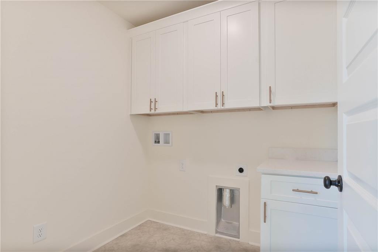
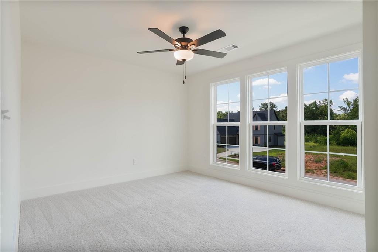
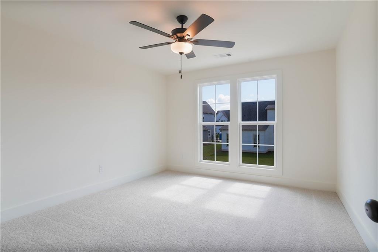
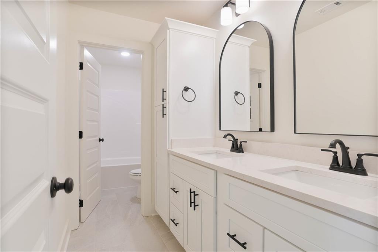
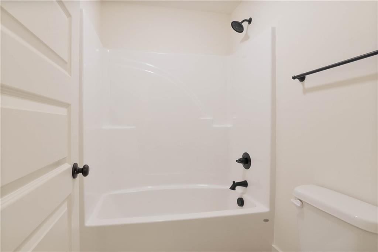
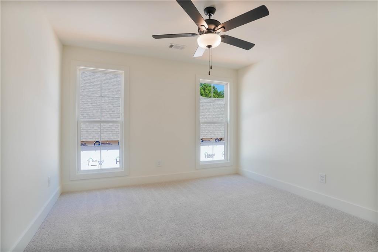
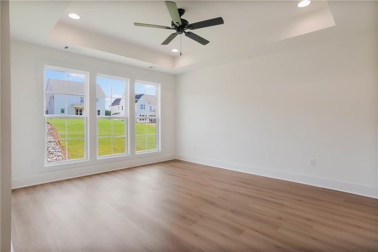
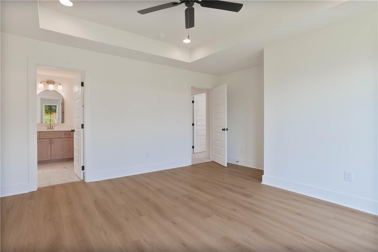
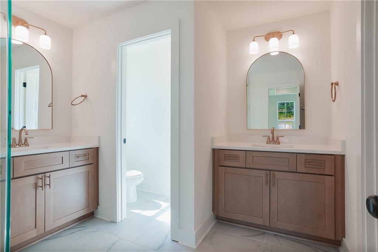
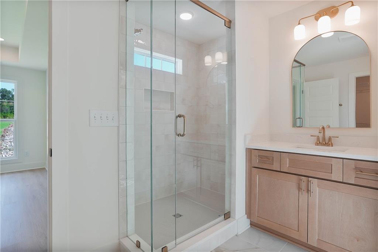
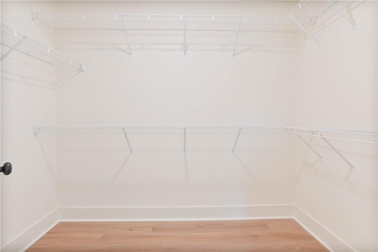
MOVE-IN READY!!! Move into your dream home this August with the Harlow that blends thoughtful design and modern comfort across two spacious levels. The main floor welcomes you with a dramatic two-story foyer and seamless flow into an open-concept living area. A generous living room connects effortlessly to the dining room and chef-inspired kitchen, complete with a large center island, walk-in pantry, and convenient drop zone just off the two-car garage. The back covered porch expands your living space outdoors off of the living room perfect for relaxing or entertaining. Upstairs, the private primary suite offers a true retreat with a spacious bedroom, large walk-in closet, and well-appointed primary bath—with optional dual-sink layout for added luxury. Three additional bedrooms share easy access to a full bath with double-sink vanity. A dedicated laundry room ensure convenience and comfort for the entire household. With its bright, open gathering spaces and smartly designed second-floor layout, the Harlow brings together style, functionality, and everyday ease—ideal for both busy weekdays and relaxed weekends at home. Future community amenities include a pool, pavilion, pickleball courts, bocce ball, playground, and a community fire pit.
Property Details | ||
|---|---|---|
| Price | $499,896 | |
| Bedrooms | 4 | |
| Full Baths | 2 | |
| Half Baths | 1 | |
| Lot Size Area | 0.3 | |
| Property Type | Residential | |
| Sub type | SingleFamilyResidence | |
| MLS Sub type | Residential-New Construction | |
| Stories | 2 | |
| Features | Integrated Wiring,Washer/Dryer Connection | |
| Exterior Features | Association Fees,Irrigation System,Restrictive Covenants | |
| Year Built | 2026 | |
| Subdivision | AUBURN | |
| Heating | Electric,Heat Pump | |
| Foundation | Slab | |
| Pool features | Other-See Remarks | |
| Association Fee | 1 | |
Geographic Data | ||
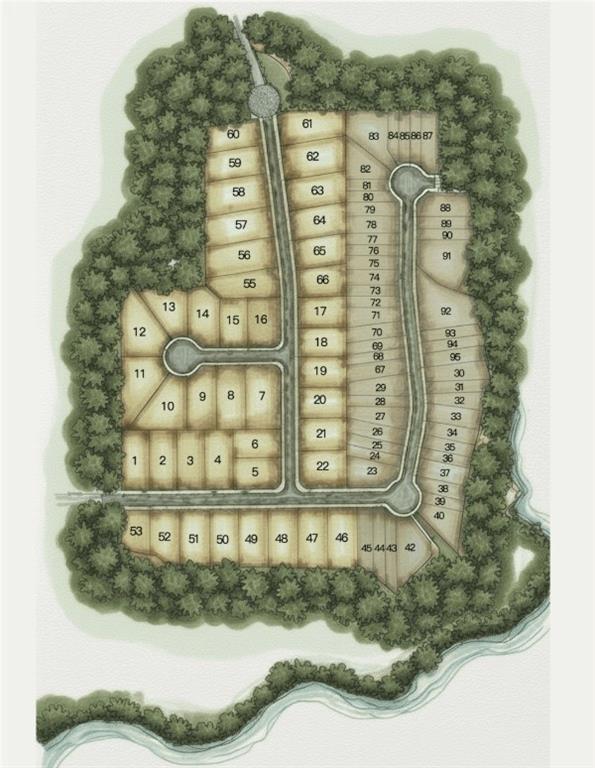
| Directions | Located off of N.Donahue. Traveling north off of Shug Jordan Parkway onto N. Donahue, Auburn Farms is located past the new development of Auburn highschool - Plains High. You'll take a right onto Miracle Road and then a right onto Sarah Lane. Reach out to Listing Agent for pin to location. | |
| County | LEE | |
| Latitude | 32.645047 | |
| Longitude | -85.499292 | |
| Market Area | Auburn | |
Address Information | ||
| Address | 1214 SARAH LANE, AUBURN, AL 36830 | |
| Postal Code | 36830 | |
| City | AUBURN | |
| State | AL | |
| Country | United States | |
Listing Information | ||
| Listing Office | HOLLAND HOME SALES | |
| Listing Office Phone | 256-335-2427 | |
| Listing Agent | WILL DORMINY | |
| Listing Agent Phone | 256-335-2427 | |
| Virtual Tour URL | https://www.youtube.com/watch?v=CXVem-ehUMQ | |
MLS Information | ||
| MLS Status | Active | |
| Listing Last Modified | Aug 22, 2026 | |
| MLS Area | Auburn | |
| MLS MLS area minor | AUBURN | |
| MLS # | 180715 | |
Map View
This information is believed to be accurate, but without any warranty.