
4 Beds
3 Full baths
2,415SqFt
Active
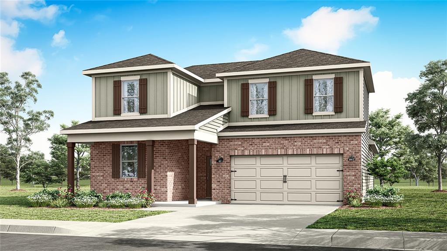
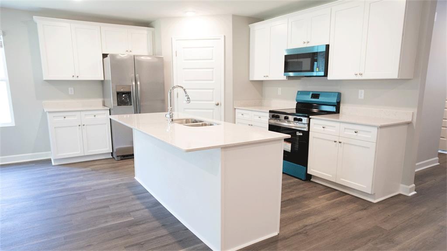
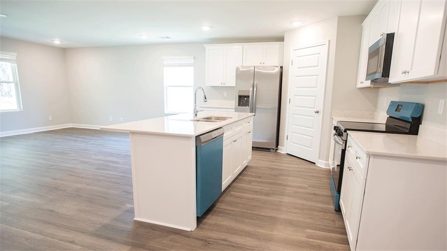
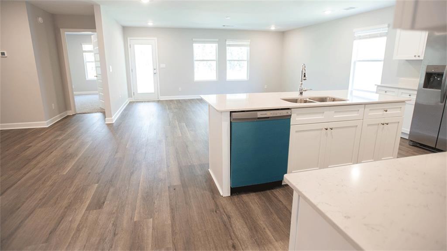
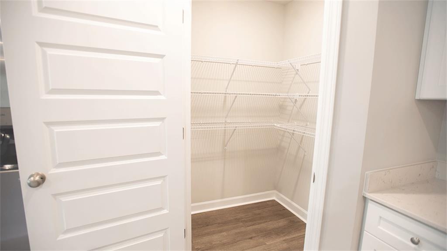
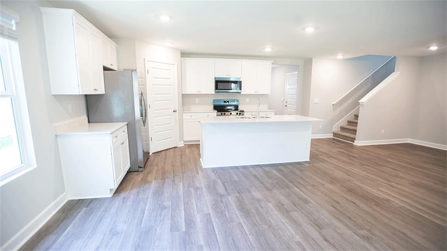
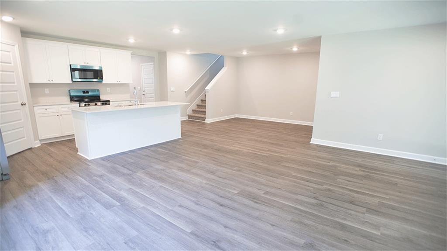
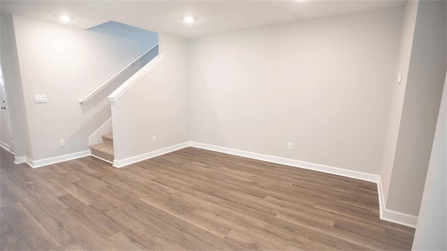
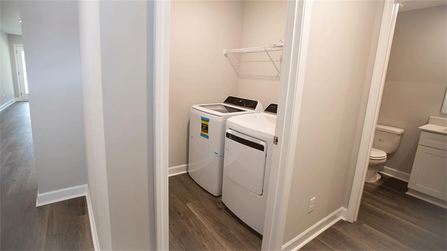
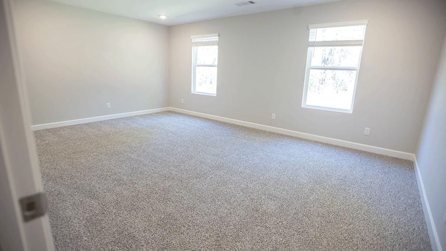
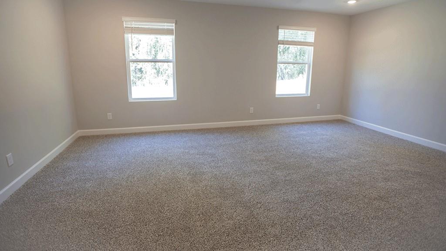
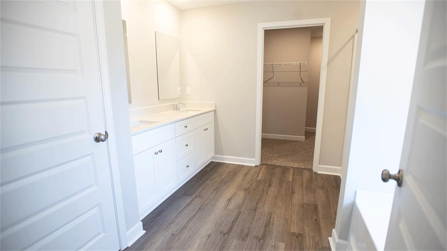
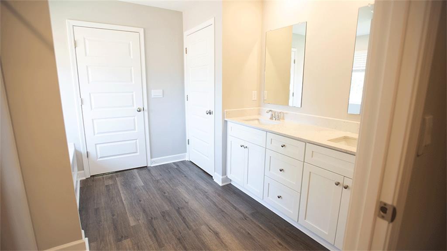
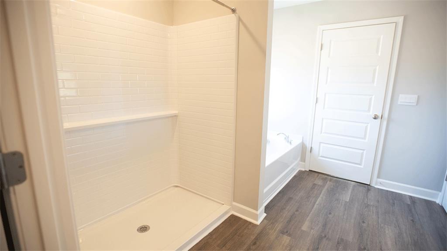
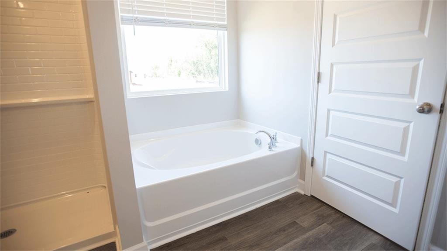
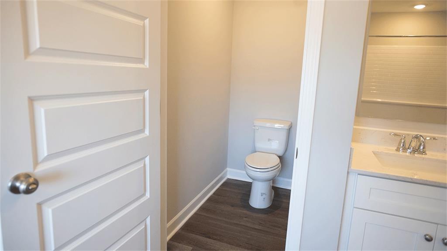
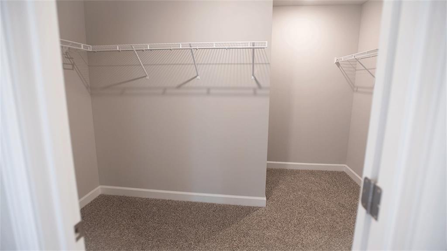
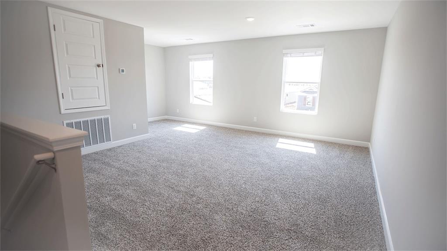
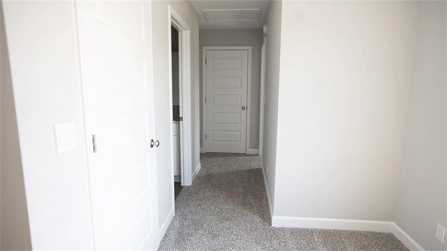
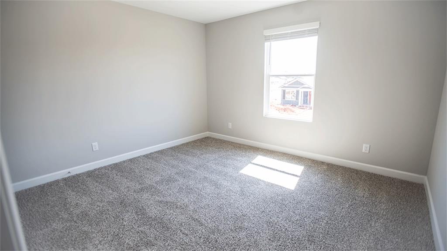
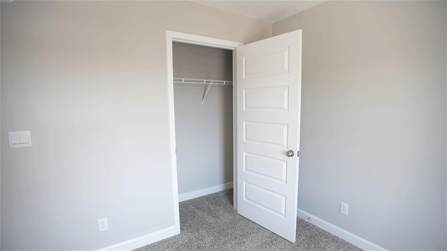
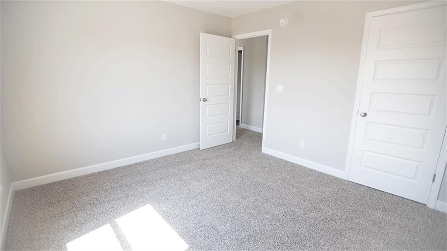
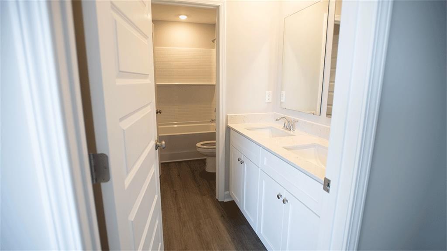
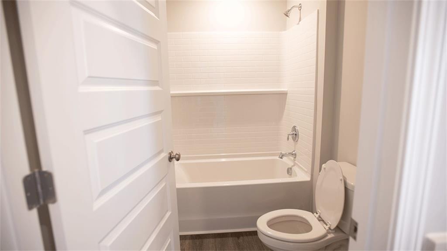
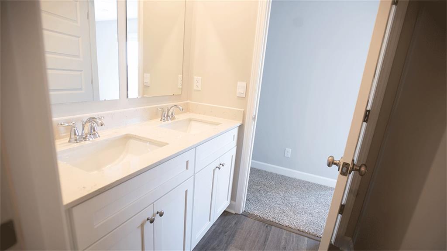
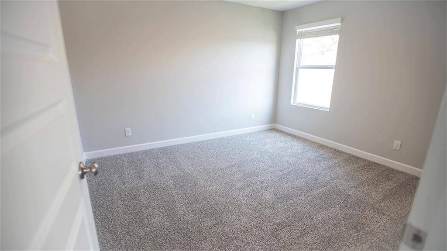
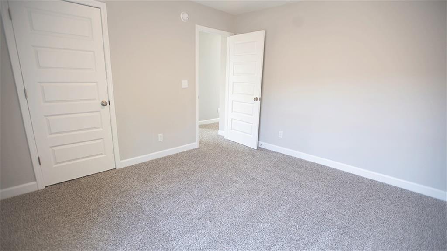
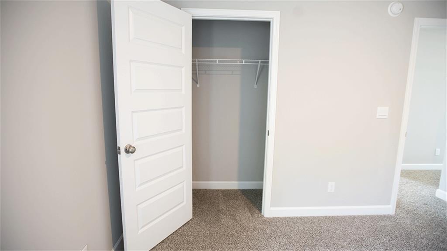
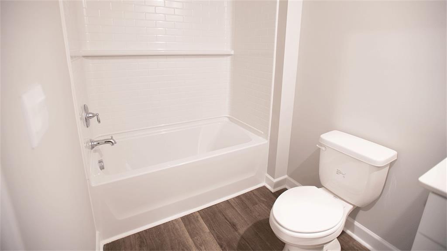
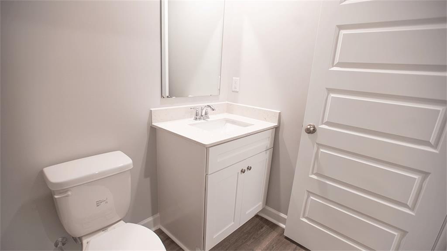
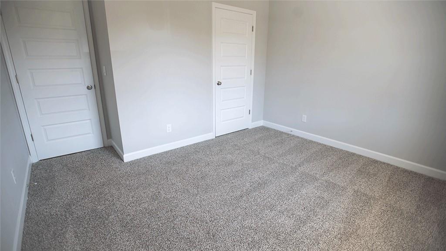
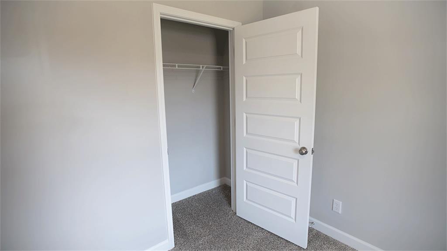
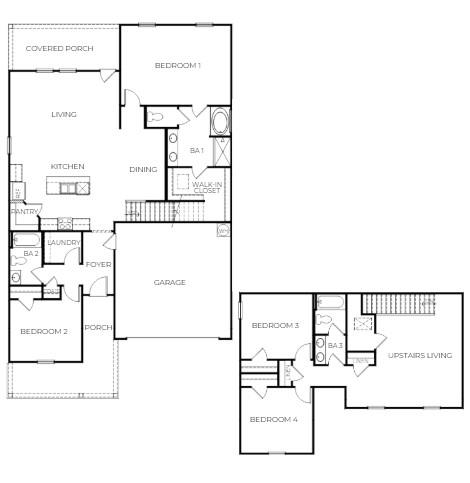
Welcome to 254 Driver Lane, our Ozark floorplan showcased in the beautiful Links Crossing community in Auburn, Alabama. This thoughtfully crafted two-story home offers 4 bedrooms, 3 bathrooms, and approximately 2,415 square feet of inviting living space, designed to feel both comfortable and effortlessly functional. As you step inside, you’re greeted by a foyer, with convenient access to the laundry room, an in-law suite, and our open concept living and kitchen space just beyond. This open-concept kitchen, dining area, and great room create a bright, airy environment ideal for everyday living and entertaining, featuring soft close cabinet and drawers, Carrara Miami Quartz countertops, stainless steel appliances, an eight-inch undermount sink with Brantford chrome fixtures, and an open pantry with built-in shelving, all flowing naturally to the covered porch for seamless indoor-outdoor enjoyment. Tucked away on the first floor is the private primary suite which serves as a peaceful retreat with a separate standing shower, a garden tub, double vanity sinks with quartz countertops, Brantford chrome fixtures featured in all baths, a private water closet, and a spacious walk-in closet. Moving upstairs you’ll find a convenient upstairs living area along with an additional 2 bedrooms and 1 bathroom. This home also includes a 2-car garage. Every home in Links Crossing includes our Home Is Connected® Smart Home Technology Package, giving you the convenience of controlling your home from your smart device whether you’re near or away. Photos may be of a similar home and not necessarily the subject property; images are representational only. Call or text us to learn more about our builder incentives with preferred lender!
Property Details | ||
|---|---|---|
| Price | $421,900 | |
| Bedrooms | 4 | |
| Full Baths | 3 | |
| Half Baths | 0 | |
| Lot Size | 150x60 | |
| Lot Size Area | 0.21 | |
| Property Type | Residential | |
| Sub type | SingleFamilyResidence | |
| MLS Sub type | Residential-New Construction | |
| Stories | 2 | |
| Features | Garden Tub,Washer/Dryer Connection,Other-See Remarks | |
| Exterior Features | Association Fees,Restrictive Covenants | |
| Year Built | 2026 | |
| Subdivision | AUBURN | |
| Heating | Electric | |
| Foundation | Slab | |
| Pool features | None | |
| Association Fee | 1 | |
Geographic Data | ||
| Directions | From I-85 S, take exit 51 for US-29 S. Use the left lane to turn left onto US-29 Continue on Shell Toomer Pkwy. Take Mill Creek Rd to Iron St in Auburn then turn left onto Shell Toomer Pkwy. Turn right onto Mill Creek Rd. Turn right toward Westover St and continue then turn left onto Iron St. | |
| County | LEE | |
| Latitude | 32.547426 | |
| Longitude | -85.505721 | |
| Market Area | Auburn | |
Address Information | ||
| Address | 254 DRIVER LANE, AUBURN, AL 36830 | |
| Postal Code | 36830 | |
| City | AUBURN | |
| State | AL | |
| Country | United States | |
Listing Information | ||
| Listing Office | DHI REALTY OF ALABAMA | |
| Listing Office Phone | 334-390-3921 | |
| Listing Agent | SHELLY NULPH | |
| Listing Agent Phone | 334-390-3921 | |
| Virtual Tour URL | https://apps.zondavirtual.com/alphaplan/index.html?plan=f66abfd3-ec45-4716-822d-15d6f8322d07 | |
MLS Information | ||
| MLS Status | Active | |
| Listing Last Modified | Aug 22, 2026 | |
| MLS Area | Auburn | |
| MLS MLS area minor | AUBURN | |
| MLS # | 181728 | |
Map View
This information is believed to be accurate, but without any warranty.