

3 Beds
2 Full baths
1,603SqFt
Active
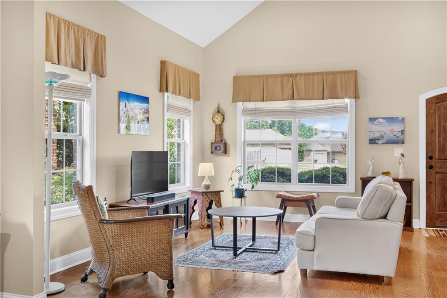
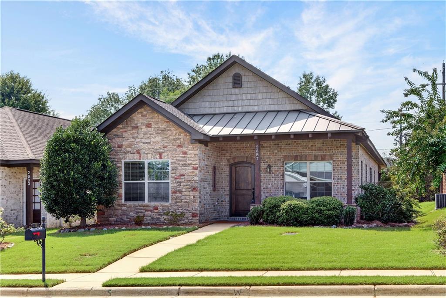
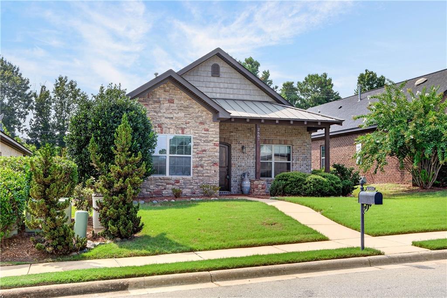
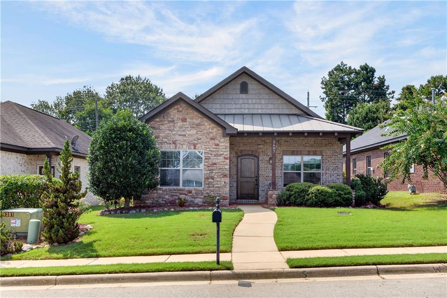
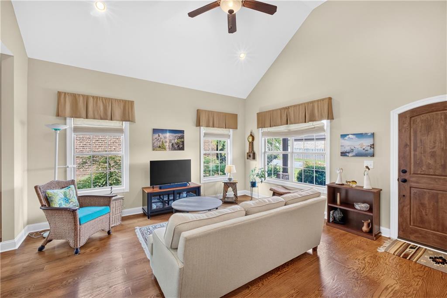
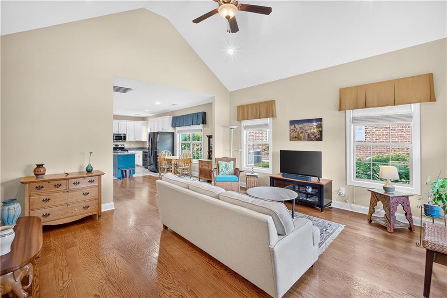
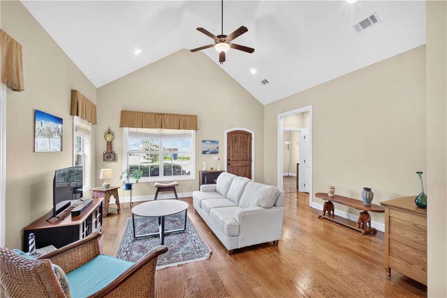
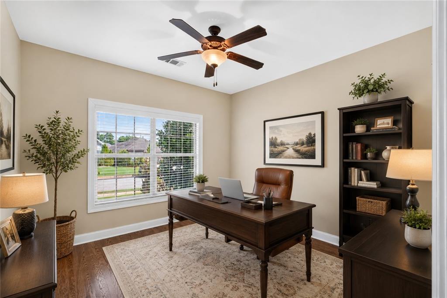
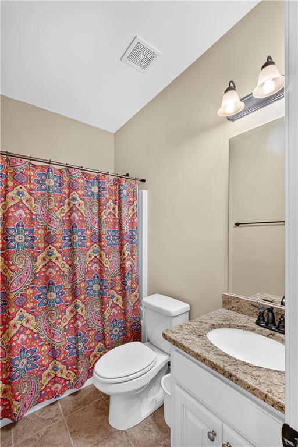
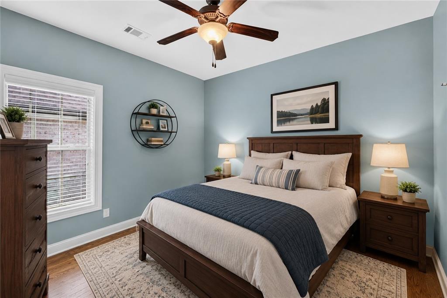
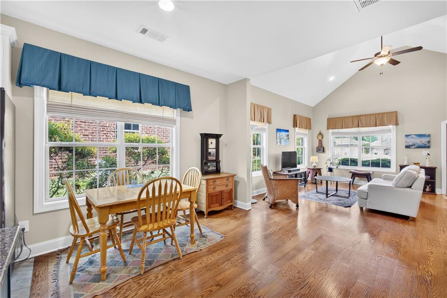
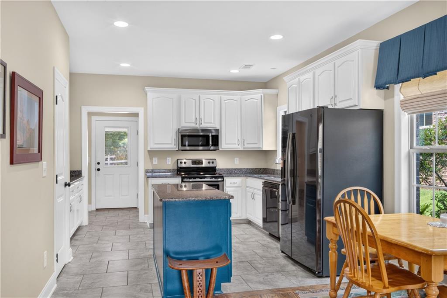
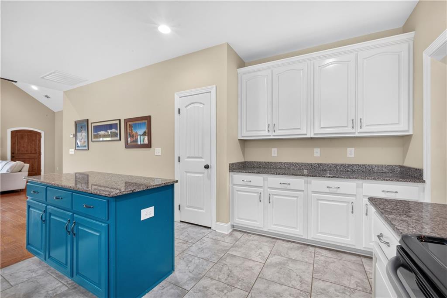
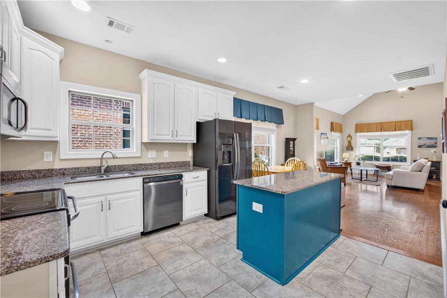
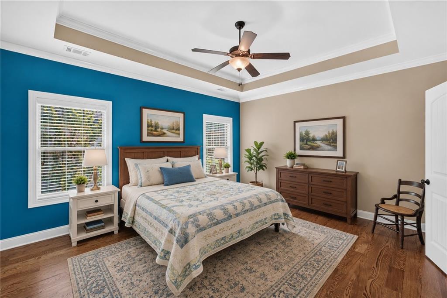
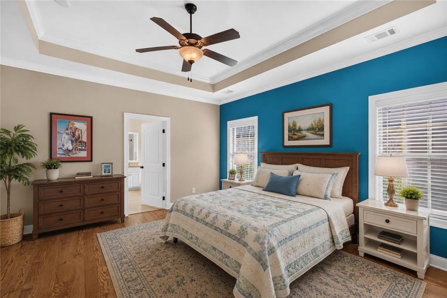
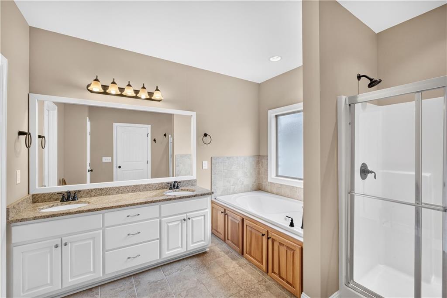
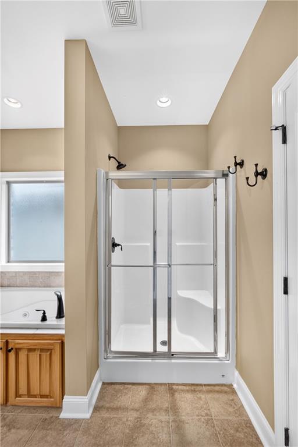
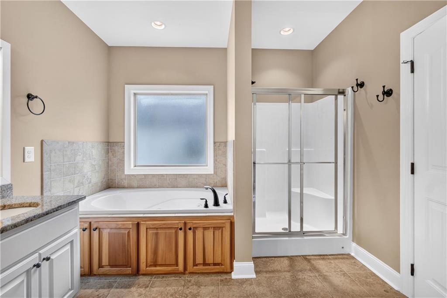
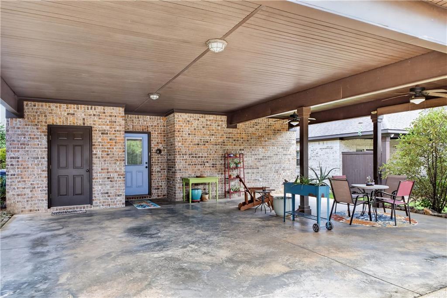
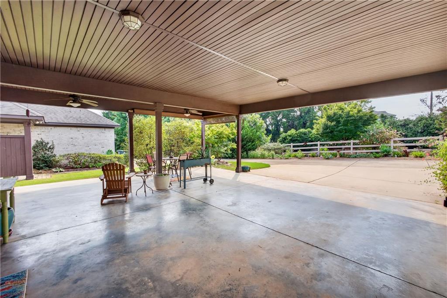
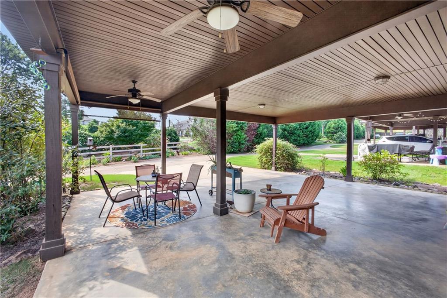
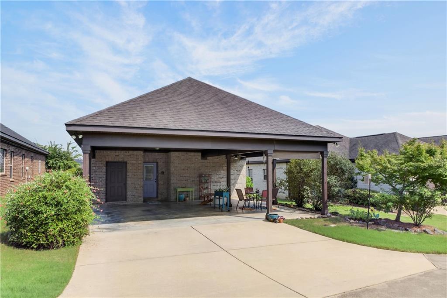
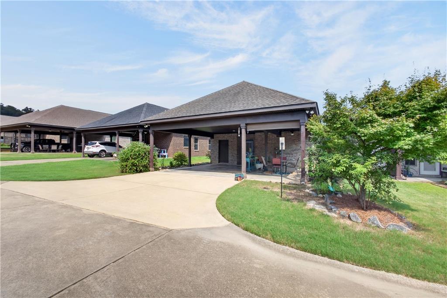
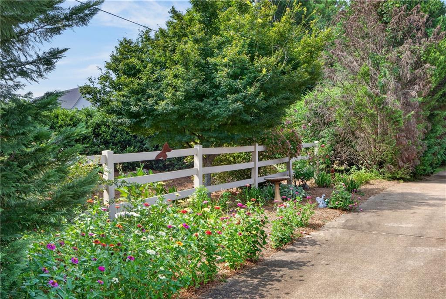
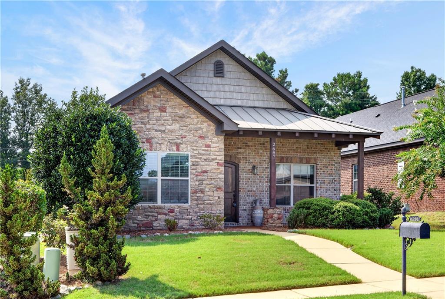
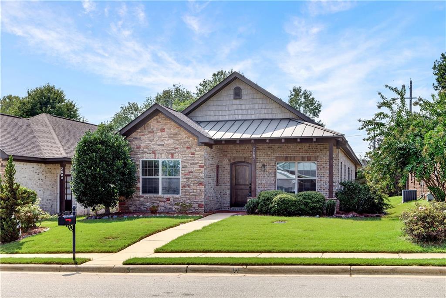
If you've been searching for a home that offers convenience, low maintenance, and an unbeatable location, this is it. This beautifully maintained one-level home features zero steps, making everyday living comfortable and accessible for years to come. Inside, you'll find a bright, open floor plan with soaring ceilings, abundant natural light, and beautiful hardwood floors throughout the main living areas. The spacious living room flows seamlessly into the kitchen and dining area, creating the perfect space for entertaining or simply enjoying a quiet evening at home. The kitchen offers ample cabinetry, generous counter space, and a center island. The private primary suite features a tray ceiling, a spacious en-suite bath with a soaking tub, separate shower, dual vanities, and a large walk-in closet. Outside, enjoy a covered rear patio that's ideal for morning coffee, grilling with friends, or relaxing after a long day. The small, low-maintenance yard allows you to spend less time on yard work and more time enjoying everything Auburn has to offer. A double rear carport provides covered parking and easy access to the home. Located with quick access to both downtown Auburn and downtown Opelika, you'll love being just minutes from shopping, dining, entertainment, and Auburn University while still enjoying the comfort of a quiet neighborhood. Whether you're looking to downsize, purchase your first home, or simply enjoy a lock-and-leave lifestyle without sacrificing space or comfort, this move-in-ready home is one you won't want to miss. $2,500 lender credit offered when financing with Matt Gregg at Cross Country Mortgage!
Property Details | ||
|---|---|---|
| Price | $329,000 | |
| Bedrooms | 3 | |
| Full Baths | 2 | |
| Half Baths | 0 | |
| Lot Size Area | 0.25 | |
| Property Type | Residential | |
| Sub type | SingleFamilyResidence | |
| MLS Sub type | Residential | |
| Stories | 1 | |
| Features | Ceiling Fans,Primary Bedroom Downstairs,Washer/Dryer Connection | |
| Exterior Features | Association Fees,Zero Step Entry | |
| Year Built | 2014 | |
| Subdivision | AUBURN | |
| Heating | Gas | |
| Foundation | Slab | |
| Pool features | None | |
| Association Fee | 1 | |
Geographic Data | ||
| Directions | college st past farmville rd. Turn right into Tuscany Hills. Go through the round about and take the 2nd exit. Keep left onto canal ct. House will be in the cul de sac on the right. | |
| County | LEE | |
| Latitude | 32.671096 | |
| Longitude | -85.487461 | |
| Market Area | Auburn | |
Address Information | ||
| Address | 2687 CANAL COURT, AUBURN, AL 36830 | |
| Postal Code | 36830 | |
| City | AUBURN | |
| State | AL | |
| Country | United States | |
Listing Information | ||
| Listing Office | THE TALONS GROUP | |
| Listing Office Phone | 334-758-6220 | |
| Listing Agent | STACIE LECROY | |
| Listing Agent Phone | (334) 319-0561 | |
| Virtual Tour URL | https://pixies.et/cj52GsAi | |
MLS Information | ||
| MLS Status | Active | |
| Listing Last Modified | Sep 2, 2026 | |
| MLS Area | Auburn | |
| MLS MLS area minor | AUBURN | |
| MLS # | 181689 | |
Map View
This information is believed to be accurate, but without any warranty.