
5 Beds
4 Full baths
3,776SqFt
Active
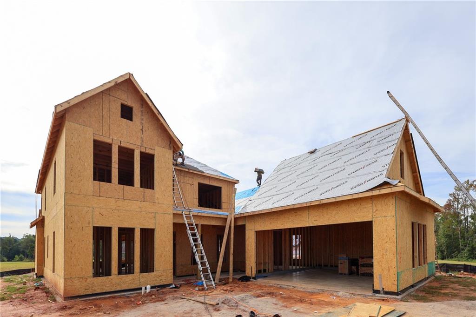
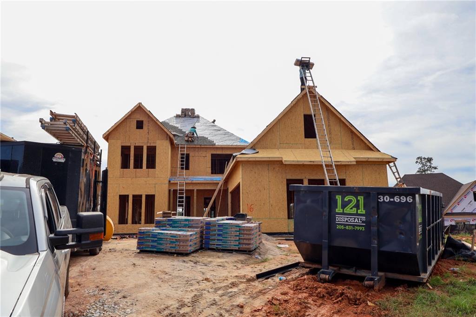
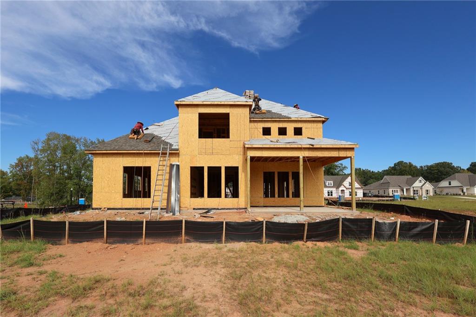
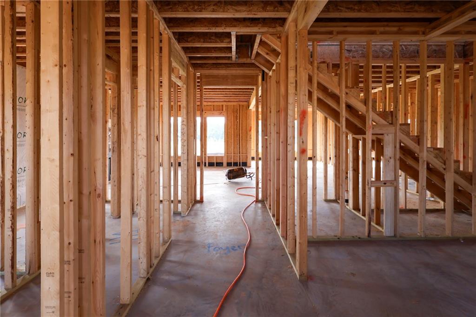
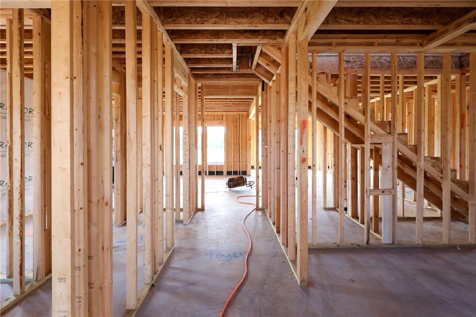
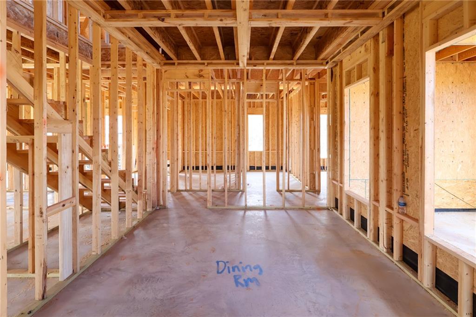
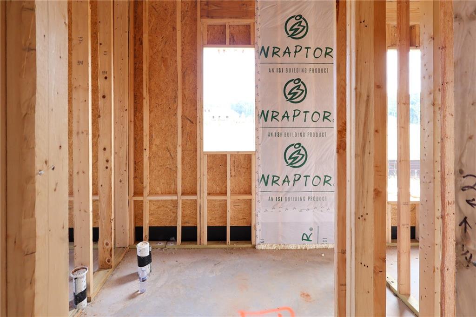
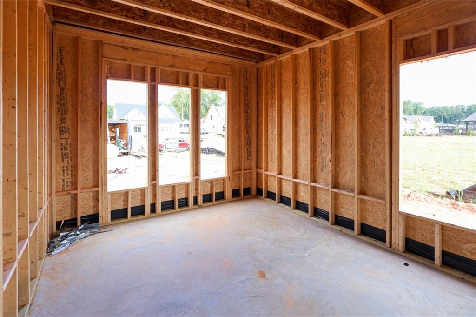
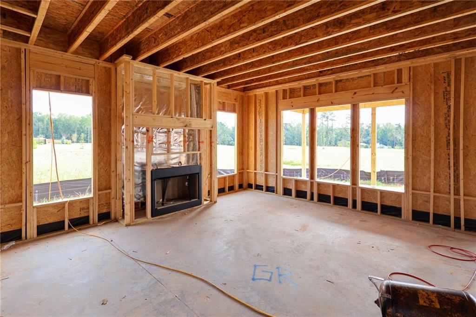
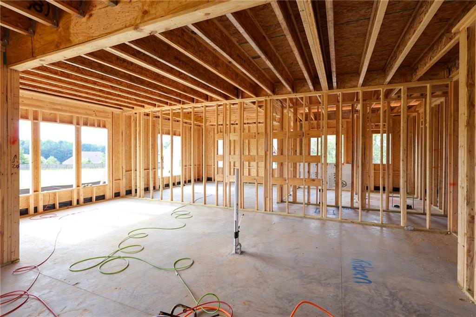
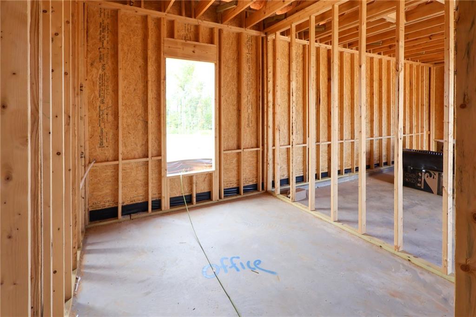
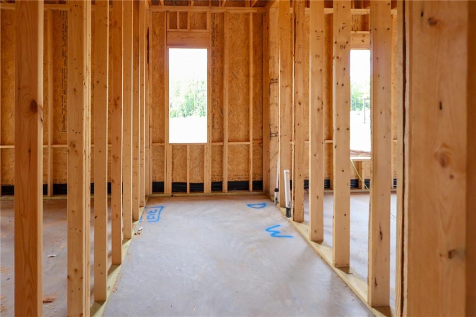
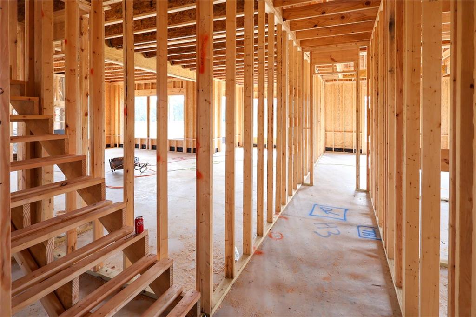
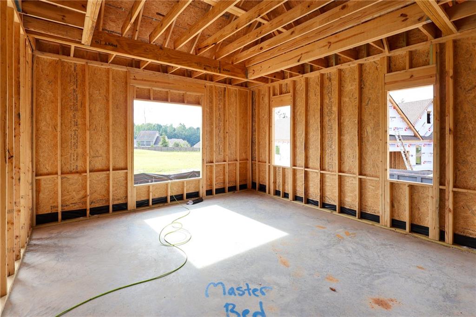
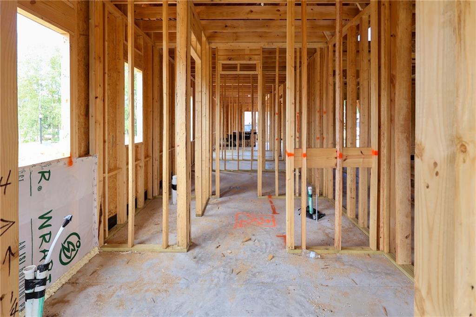
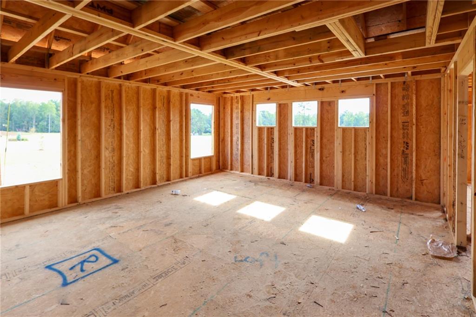
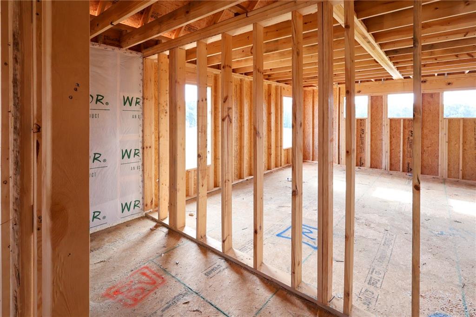
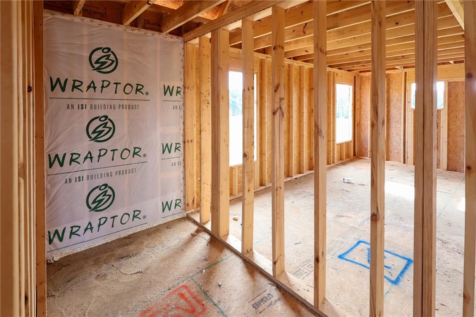
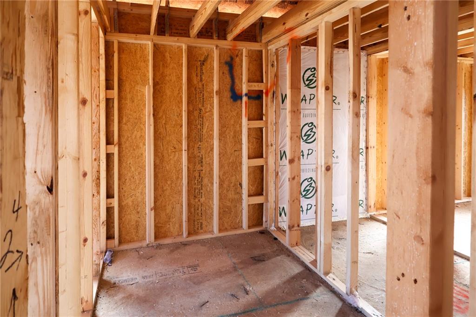
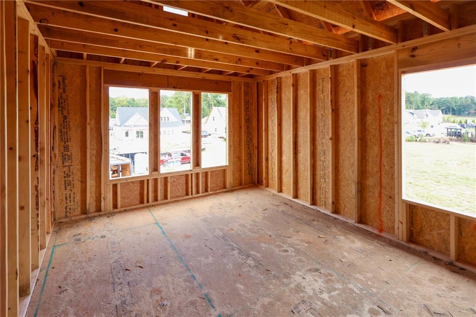
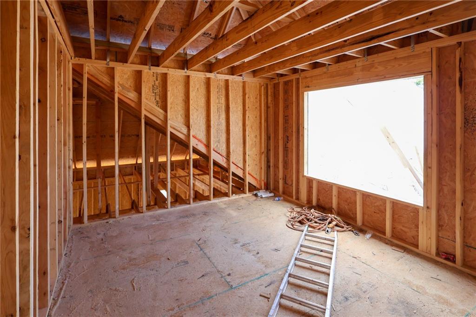
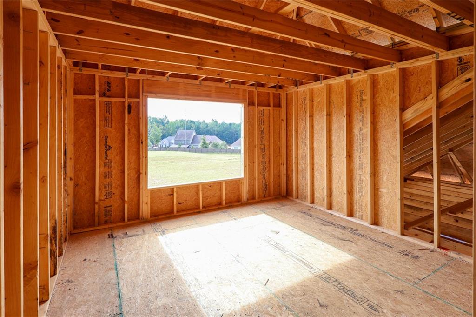
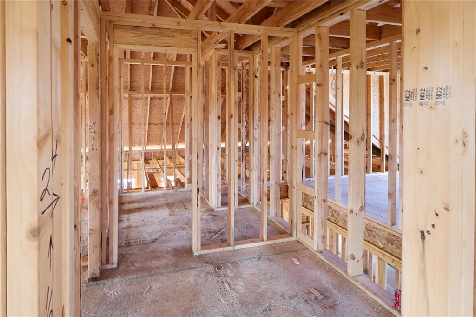
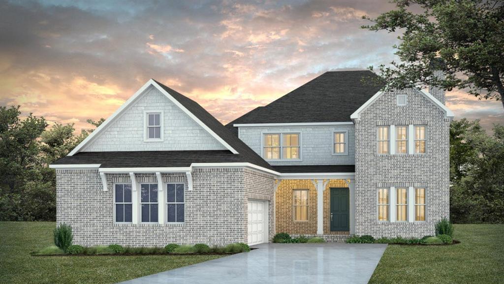
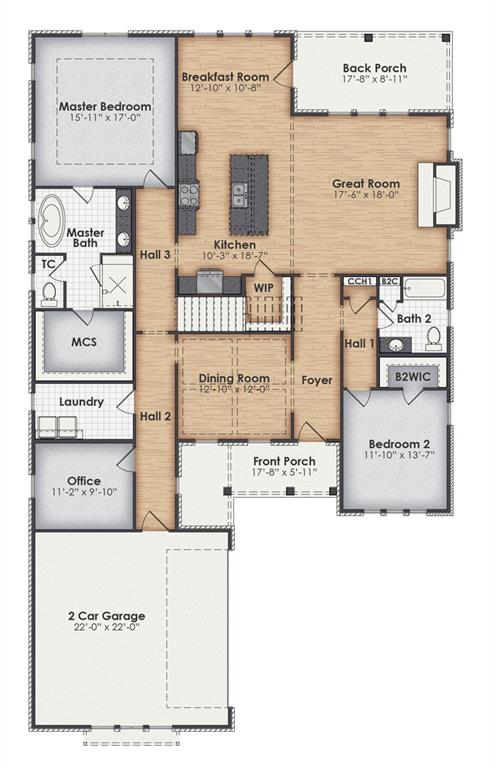
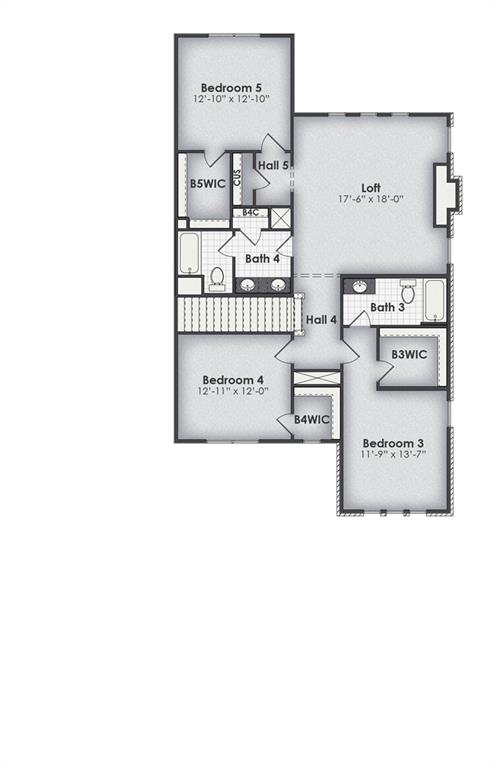
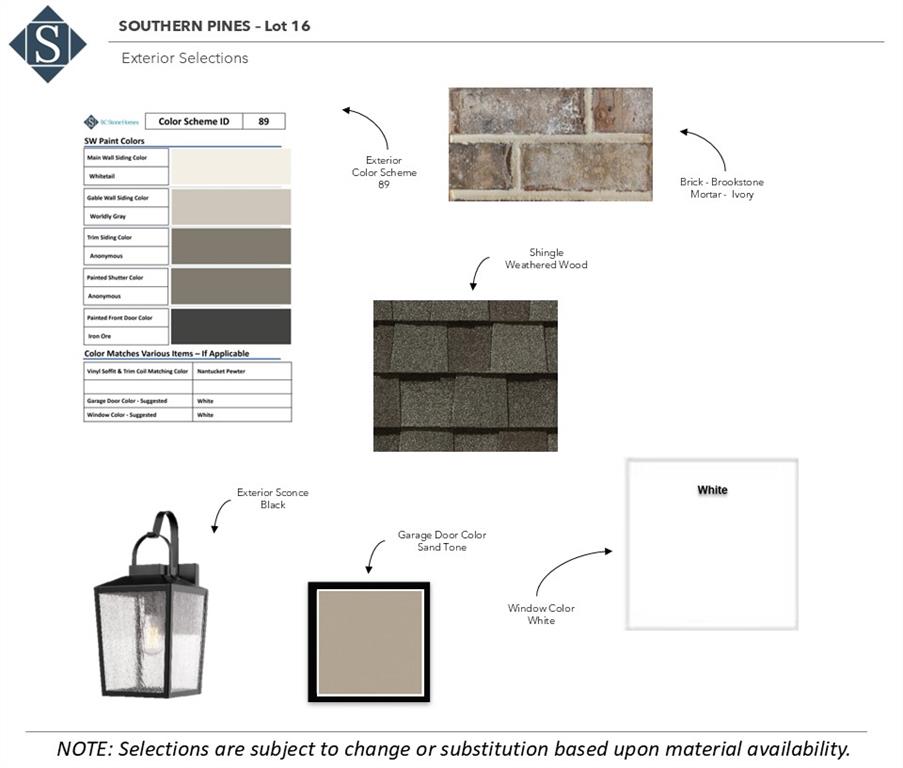
This thoughtfully designed Hawthorne plan offers a functional layout with 5 bedrooms, 4 bathrooms, a dedicated office, and a 2-car garage, blending open-concept living with private spaces for everyday comfort. The home welcomes you through a central foyer that leads into a spacious great room, creating a natural gathering space for family and guests. Adjacent to the great room is a well-appointed kitchen featuring a center island and convenient access to the breakfast room, making it ideal for casual dining and entertaining. A separate dining room near the foyer provides additional space for formal meals and special occasions. The primary suite is privately situated on one side of the home and includes a generous bedroom, a luxurious en-suite bath with dual vanities, soaking tub, separate shower, and a large walk-in master closet (MCS). Nearby, the laundry room adds everyday convenience. On the opposite side of the home, Bedrooms 2 and 3 share a full bathroom, creating a comfortable and private wing for family members or guests. A dedicated office located near the front of the home offers a quiet workspace and could also serve as a study or flex room. The attached 2-car garage provides direct interior access, enhancing functionality and storage. Call Sylvia Paul today for more info on this great plan!
Property Details | ||
|---|---|---|
| Price | $674,999 | |
| Bedrooms | 5 | |
| Full Baths | 4 | |
| Half Baths | 0 | |
| Lot Size Area | 0.34 | |
| Property Type | Residential | |
| Sub type | SingleFamilyResidence | |
| MLS Sub type | Residential-New Construction | |
| Stories | 2 | |
| Features | Ceiling Fans,Primary Bedroom Downstairs,Washer/Dryer Connection | |
| Exterior Features | Association Fees,Restrictive Covenants | |
| Year Built | 2026 | |
| Fireplaces | 1 | |
| Subdivision | OPELIKA | |
| Heating | Heat Pump | |
| Foundation | Slab | |
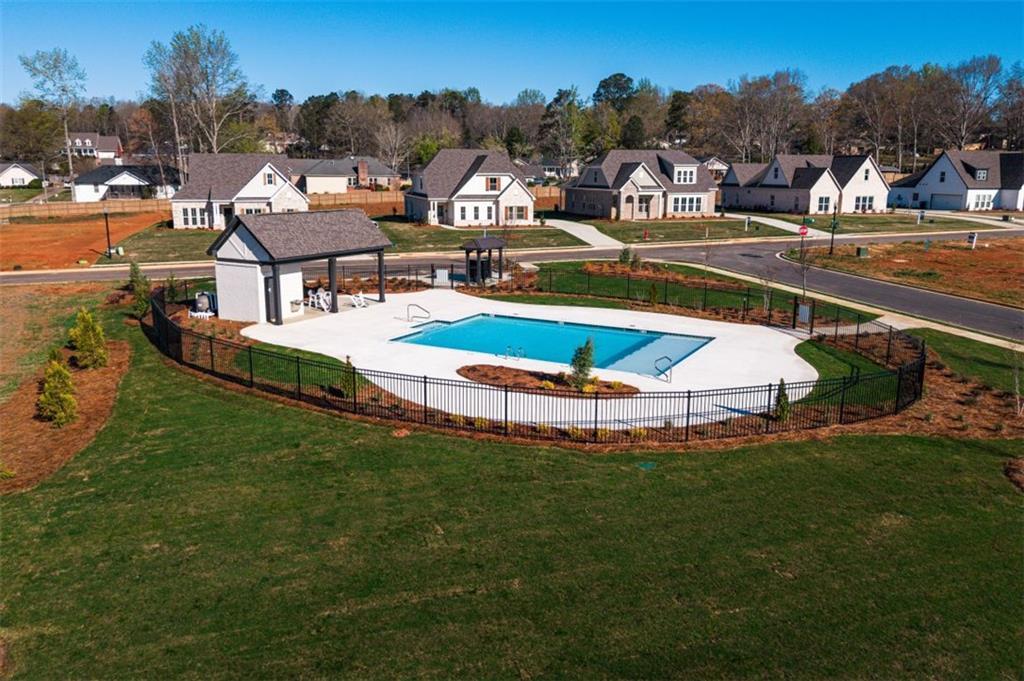
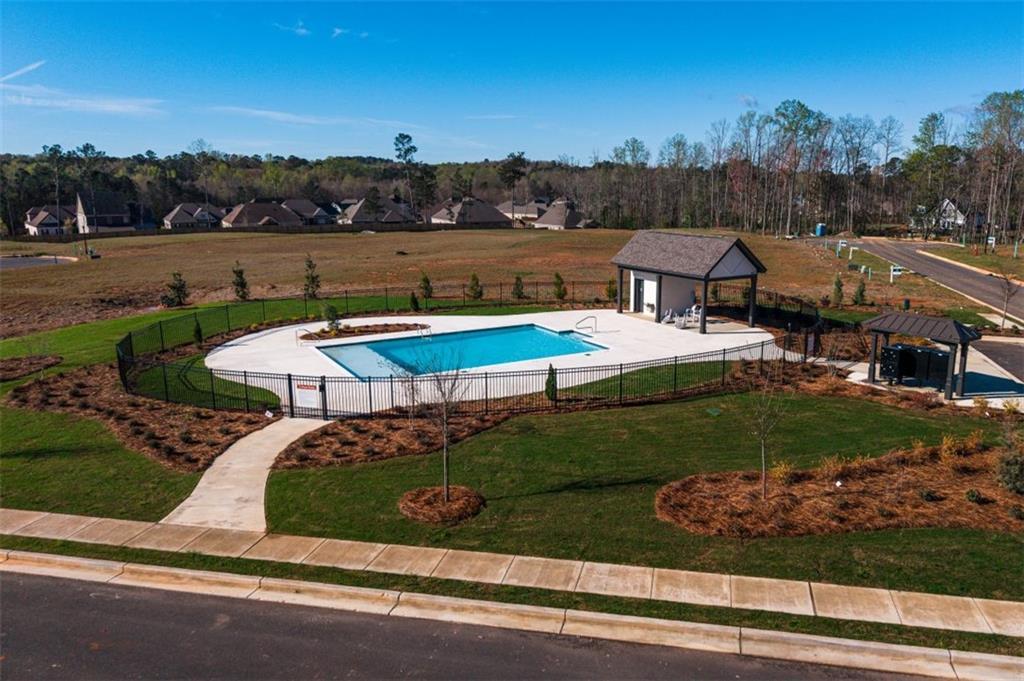
| Pool features | Neighborhood | |
| Association Fee | 1 | |
Geographic Data | ||
| Directions | From Oak Bowery Road, turn onto Northgate Drive. Turn LEFT onto Briarwood and RIGHT onto Long Leaf Lane. The house will be on the LEFT. | |
| County | LEE | |
| Latitude | 32.665842 | |
| Longitude | -85.401707 | |
| Market Area | Opelika | |
Address Information | ||
| Address | 1970 LONG LEAF LANE, OPELIKA, AL 36801 | |
| Postal Code | 36801 | |
| City | OPELIKA | |
| State | AL | |
| Country | United States | |
Listing Information | ||
| Listing Office | PRESTIGE PROPERTIES, INC. | |
| Listing Office Phone | (334) 887-5274 | |
| Listing Agent | SYLVIA MANCHA PAUL | |
| Listing Agent Phone | (334) 319-0491 | |
MLS Information | ||
| MLS Status | Active | |
| Listing Last Modified | Oct 25, 2026 | |
| MLS Area | Opelika | |
| MLS MLS area minor | OPELIKA | |
| MLS # | 181393 | |
Map View
This information is believed to be accurate, but without any warranty.